Joshua Real Estate

Joshua Real Estate

Welcome to Joshua, Texas, a charming gem nestled in Johnson County that perfectly blends small-town warmth with modern conveniences. Just a short drive from the bustling metropolitan area of Fort Worth, Joshua offers residents the tranquility of suburban life while keeping them connected to urban amenities.

With a population of just over 7,000, Joshua boasts a close-knit community where neighbors know each other by name. The city's friendly atmosphere is complemented by its picturesque landscapes, featuring rolling hills and beautiful parks, making it an ideal location for families, retirees, and anyone seeking a peaceful retreat.

Joshua is rich in history, with roots dating back to the late 1800s. The town's historic downtown area features charming shops, local eateries, and community events that foster a sense of belonging. Whether you're enjoying a weekend farmers market or participating in the annual Joshua Fest, there's always something happening to bring the community together.

Outdoor enthusiasts will appreciate the city's commitment to preserving green spaces. With several parks and recreational facilities, residents can indulge in activities like hiking, picnicking, and sports. The nearby Lake Pat Cleburne offers opportunities for fishing, boating, and relaxing by the water.

Education is a priority in Joshua, with highly-rated schools that serve the community's youth. The city's growth has attracted new residents, making it a prime location for real estate investment. Whether you're looking for a cozy starter home or a spacious family residence, Joshua has a diverse range of properties to suit every lifestyle.

Discover the charm of Joshua, Texas, where community spirit thrives and every day feels like home.

Newest Listings in Joshua

4320 Red Yucca Ln, Joshua
$364,990
3 Beds ⋅ 2 Baths ⋅ 21429305 MLS
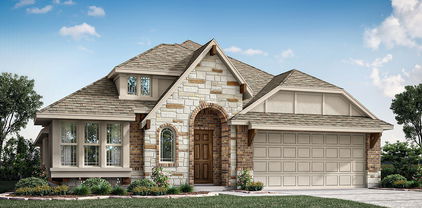
NEW! NEVER LIVED IN. Estimated completion December 2026. The refrigerator, washer, and dryer are already included, taking 3 big purchases off the move-in list. Bloomfield Homes' Cypress pairs that practical bonus with 3 bedrooms, 2 full baths, a study, game room, and 2-car garage in a one-story design on an interior lot in Silo Mills. The kitchen brings everyone into the conversation with an island, breakfast bar, and an open connection to the dining and family areas. Granite counters and upgraded cabinetry add a finished look, while a gas range, electric oven, microwave, and dishwasher cover the cooking and cleanup. A walk-in pantry keeps supplies close. Laminate flooring connects the shared spaces, leading to a woodburning fireplace with a gas starter, raised hearth, and stone extending to the ceiling. The breakfast area features a window seat, and the covered patio adds another gathering spot with a gas connection for grilling. The primary suite occupies its own section of the plan, with a window seat, walk-in closet, and bath featuring dual sinks, granite counters, a garden tub, and a separate shower. Two secondary bedrooms sit along the rear hall, each with a walk-in closet, and share a full bath with dual sinks and a tub and shower combination. The nearby game room provides space for hobbies or a second seating area. Near the foyer, double doors enclose a study that keeps work separate from the open living spaces. Brick and stone, a brick-finished front porch, and an 8-foot front door give the exterior a substantial presence. Landscaping, a sprinkler system, and a fenced backyard complete the setting. Visit Bloomfield Homes' Silo Mills model today! *Photos are a representation of finished product. Materials will vary.*

4320 Red Yucca Ln, Joshua

4316 Red Yucca Ln, Joshua
$434,990
4 Beds ⋅ 4 Baths ⋅ 21429271 MLS
NEW! NEVER LIVED IN. Estimated completion December 2026. One less appliance to shop for: the refrigerator is included alongside upgraded Professional Series appliances. Bloomfield Homes' Violet IV brings 4 bedrooms, 3 full baths, 1 half bath, and a 2-car garage to a two-story layout on an interior lot in Silo Mills. The kitchen keeps preparation connected to conversation across an island facing the family room. Quartz counters add a polished finish, with gas cooking, an electric oven, and a microwave completing the cooking setup. A walk-in pantry keeps ingredients and supplies close. The adjoining dining area sits beside rear and side windows and opens to the covered patio, where a gas connection makes a future grill setup convenient. In the family room, a gas log fireplace with stone reaching the ceiling creates a dramatic focal point. The primary suite occupies the rear of the first floor, with a window seat and a bath featuring dual sinks, quartz counters, a garden tub, and a separate shower. A walk-in closet completes the suite. Near the entry, double doors enclose a study, and a powder bath serves the shared spaces. The second floor gives recreation its own territory with a game room and a separate media room with added doors. All 3 secondary bedrooms are on this level, along with 2 full baths featuring quartz counters and tub and shower combinations. A bench near the laundry and garage entry provides a useful landing spot. Brick and stone, a brick-finished front porch, and an 8-foot front door give the exterior a substantial presence. Landscaping, a sprinkler system, and a fenced backyard complete the setting. Visit Bloomfield Homes' Silo Mills model to explore this Violet IV. *Photos are a representation of a finished product. Materials will vary.*

4316 Red Yucca Ln, Joshua

829 Condor St, Joshua
$489,990
4 Beds ⋅ 4 Baths ⋅ 21427355 MLS
MLS# 21427355 - Built by Risewell Homes - January 2027 completion ~ Designed to provide plenty of room for both gathering and personal space, The Aurora offers four bedrooms, 3.5 baths, a flex room, game room, and two-car garage across two thoughtfully arranged levels. The main floor welcomes you into an expansive dining and living area that flows into the kitchen, where a large island, walk-in pantry, and nearby laundry room bring convenience to everyday routines. A flex room near the entry creates a dedicated space for working from home, hobbies, or quiet time, while a secondary bedroom with its own full bath offers added privacy for guests. The primary suite is tucked away at the rear of the first floor and features a spacious ensuite bath with dual vanities and a large walk-in closet. Upstairs, the game room creates a separate destination for movie nights, play, or casual gatherings, accompanied by two additional bedrooms and a full bath. For homeowners looking for even more space, the second floor can be personalized with an optional media room or fifth bedroom with a fourth full bath. An enhanced kitchen, primary bay window, super shower, three-car garage, extended covered patio, sliding glass doors, and fireplace provide even more ways to make the home your own. With multiple gathering spaces, private bedrooms across both levels, and flexible areas throughout, The Aurora balances time together with space to spread out.

829 Condor St, Joshua

6000 County Road 1022, Joshua
$450,000
1 Beds ⋅ 1 Baths ⋅ 21423496 MLS
PRIVATE COUNTRY RETREAT! ROOM TO RELAX, ENTERTAIN & ENJOY! If you've been looking for a property that offers space, privacy, income potential, and incredible versatility, this one is worth a look! The approximately 1,440-square-foot (24x60) metal building offers incredible versatility, featuring approximately 960 square feet of finished living quarters, in addition to an air-conditioned sunroom, while still providing additional space for storage, hobbies, a workshop, or other uses. The property includes two fully functional RV parking spaces with concrete pads, electrical hookups, and sewer connections, along with an OUTDOOR KITCHEN, making it ideal for RV owners, visiting guests, or potential rental income. One RV pad features a covered structure tall enough to accommodate a larger, taller fifth-wheel RV. The second RV pad also offers the potential (AND BUILT FOR) an additional permanent living quarters (a Small House), subject to applicable requirements and approvals. Additionally, the property features two (10x16) outbuildings, one currently utilized as an air-conditioned office space and the other as an air-conditioned craft room. Surrounded by an abundance of mature trees, this property offers a peaceful setting with plenty of room to spread out, relax, and entertain. Located outside city limits, this unique property offers a wonderful combination of privacy, functionality, and opportunity! The Overhead Door on the Metal Building is (10'H x 16'W). Buyers to verify all information contained herein, including but not limited to all measurements and schools.

6000 County Road 1022, Joshua

Start Your Search

Listings provided by North Texas Real Estate Information Systems (NTREIS). Listing data has been deemed reliable but is not guaranteed to be accurate by the MLS.

Last updated:

How much is your home worth?

Get instant property value now!